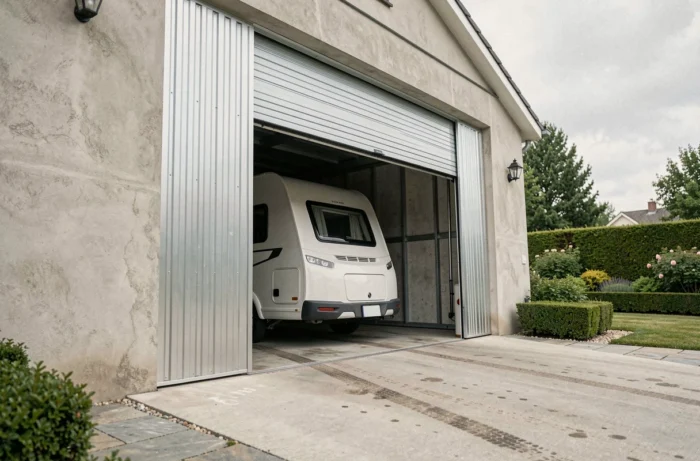
Parking a motorhome in a standard garage presents an immediate problem: height. Most residential doors peak at around two meters, while a cab-over or integrated motorhome often exceeds three meters. Before considering the material or motorization, it is this size constraint that guides the entire project.
Lintel and ceiling drop: the technical point that often blocks progress
You have already measured the height of your motorhome, added a margin for maneuvering, and you think the hardest part is done? The lintel drop can challenge your choice of door.
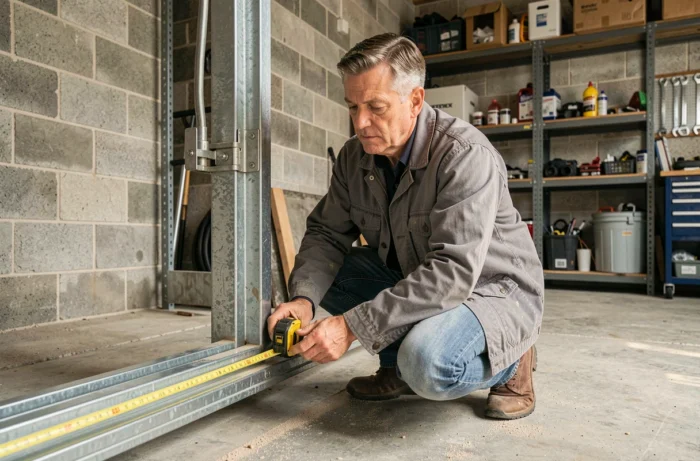
The lintel is the masonry part located above the opening. The guiding systems of a sectional door (the most common type for large vehicles) require a variable drop. Some traditional systems need about 200 to 350 mm of lintel. Others, known as “low lintel,” work with only about 80 mm.
Why does this detail change everything? Because an existing garage, designed for a car, rarely offers enough lintel once the opening is enlarged in height. If the drop is insufficient, one must either modify the masonry (costly) or opt for a low lintel system (more technical to install). Checking the lintel before ordering avoids a blockage during construction.
To correctly size a garage door suitable for motorhomes, you need to cross-reference three measurements: the overall height of the vehicle (including antenna and roof air conditioning), the width with mirrors unfolded, and the available lintel drop.
Sectional or roll-up door for a motorhome: concrete selection criteria
Once the dimensions are validated, two families of doors stand out for motorhome sizes.
The ceiling sectional door
It consists of articulated panels that slide along rails to the ceiling. This is the most common solution for large openings. Its main advantage: the thermal insulation of the sandwich panels limits heat loss in a space as large as a motorhome garage.
On the downside, it consumes depth under the ceiling. If the garage has just enough interior height, the rails at the ceiling can be an obstacle. Also, consider lateral space for the vertical guiding rails.
The roll-up door
Its curtain rolls up into a compact box above the opening. It completely frees up the walls and ceiling. For a garage where you also store bikes, travel equipment, or a workshop, this is a significant space saver.
Its weak point: the insulation is generally inferior to that of a sectional door with thick panels. And the roll-up box, depending on the model, may encroach on the usable passage height.
- Sectional: better insulation, requires lintel and depth under the ceiling, suitable for garages dedicated to the vehicle
- Roll-up: minimal wall space usage, compact box, preferable when the garage also serves as storage
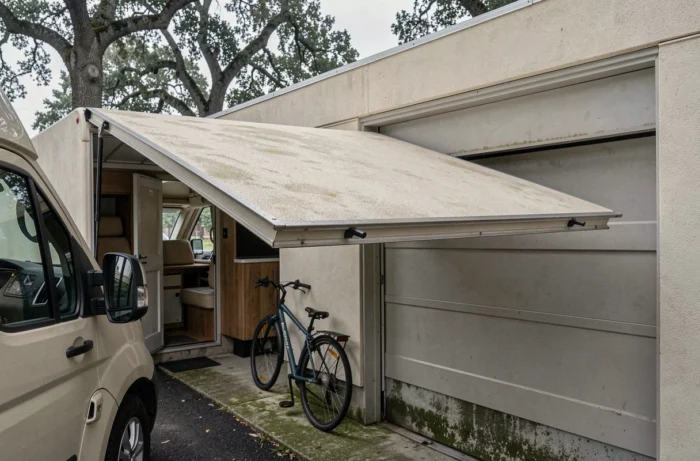
- Side-hinged: panels slide along a wall, a viable solution if the ceiling is too low, but it blocks an entire wall
Wind resistance and security: two underestimated criteria for large doors
A garage door for a motorhome has a much larger exposed surface than a standard door. The wider and taller the opening, the greater the wind resistance. This parameter is not trivial: a door poorly rated for wind resistance can deform or even detach under a strong gust.
The wind resistance classification depends on the exposure of the terrain. A garage at the end of a property, facing an open area, experiences greater stresses than a garage surrounded by buildings. When requesting a quote, specify the orientation and immediate environment of the garage so the manufacturer can propose the appropriate class.
Motorization and safety standards
Motorization is not just a comfort for a door of this size. Manually operating a curtain of several square meters requires considerable effort and exposes one to injury risks.
Two standards govern the entire system. The NF EN 13241 standard concerns the door itself (mechanical performance, resistance). The NF EN 12453 standard covers the safety of the entire motorized system: limitation of closing forces, obstacle detection, and crush prevention. Ensure that the product and the installer comply with these two references, as they meet distinct requirements.
- Require an obstacle detection system (photoelectric cells or safety edge) suitable for the height of the door
- Provide for a manual release in case of power failure, accessible from inside the garage
- Ask for the wind resistance class on the quote, not just the dimensions
Custom or standard dimensions: what the motorhome size imposes
The so-called “standard” dimensions in France (width from 2.40 to 3 meters, height from 2 to 2.25 meters) are calibrated for cars. No regulation mandates these measurements: the NF EN 13241 standard governs the safety and performance of the product, not the size of the opening.
A profile motorhome generally measures less than three meters high. An integrated or cab-over model can exceed this limit. Starting from the actual size of the vehicle, not a catalog dimension, remains the only reliable method. Add a minimum margin on each side for the mirrors and above for roof accessories.
Custom dimensions cost more than a standard model, with longer manufacturing times. However, forcing a motorhome into an opening that is too tight risks scrapes with every maneuver and limits any potential vehicle change.
The choice of a garage door for a motorhome hinges on three technical decisions made in advance: the precise measurement of the lintel, the type of opening compatible with the garage configuration, and the wind resistance class suitable for the terrain. Settle these three points before comparing prices, and the rest of the project will simplify.